
Categories
Industry Knowledge News Planning Advice

What does and doesn’t count as an Annexe?

What does and doesn’t count as an Annexe?

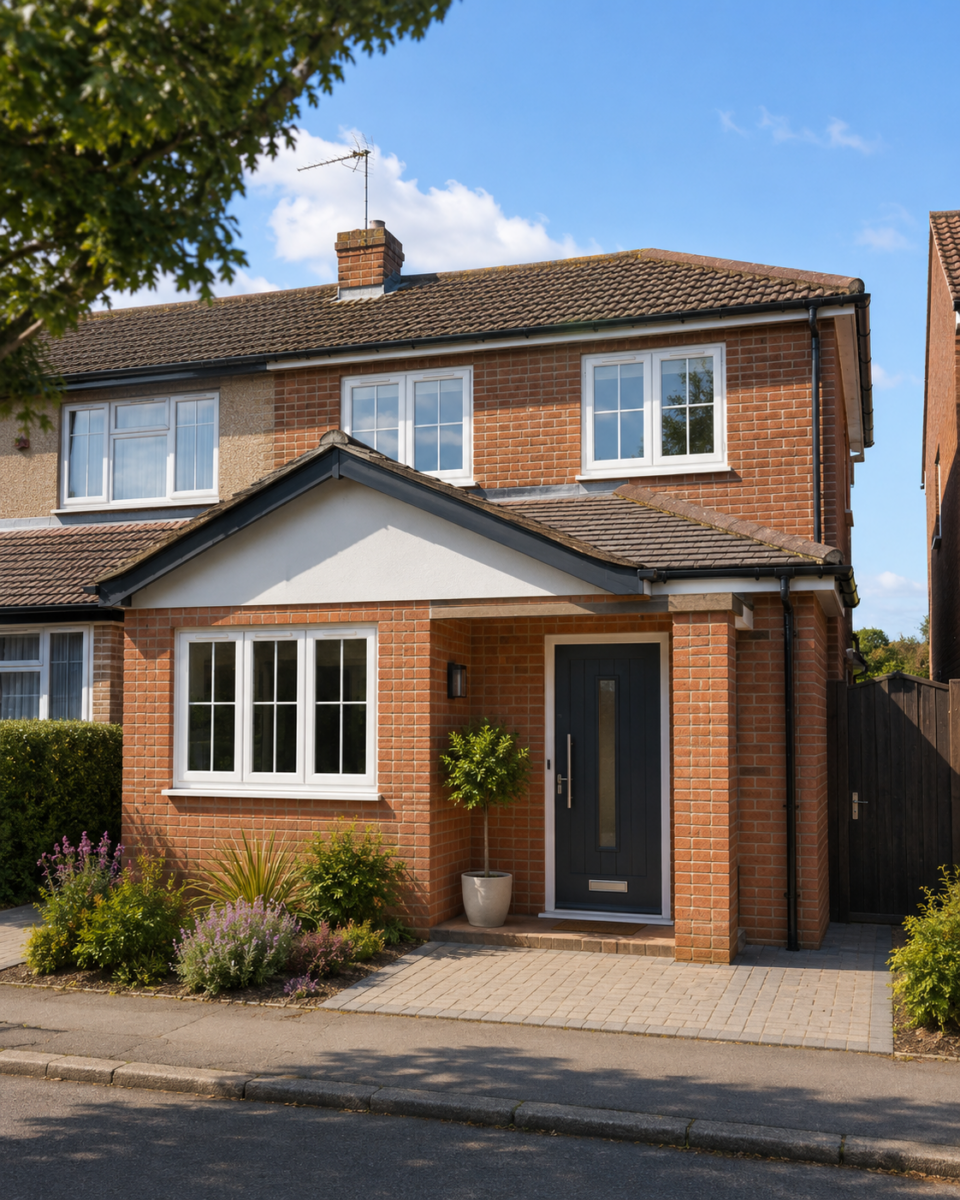
With property prices, care home costs and private renting all leading to many people struggling to afford the accommodation that they need there are families seeking a route which might be a solution. Annexes can be a great way to allow extended family members to live together, and this is popular for inter-generational living of all ages.

Source: Stannah

If you are looking to create an annexe at your home for a family member there are some key things to consider:

  • Depending on your circumstances you may require planning permission to create an annexe.
  • If your preference is to create a standalone building in the garden the structure often requires planning permission depending on the size and location. Some outbuildings can be created without consent if they are incidental to the main dwelling and will be used for a home office, home gym or shed. If the outbuilding is to be used for permanent accommodation as an annexe however, this would require planning permission. Some dwellings also have their Permitted Development rights removed relating to outbuildings so permission would also be needed.
  • Alternatively, if the preference is to convert and extend an existing property/garage to create an annexe this will also likely require planning permission.
Source: Stannah

An annexe has several key features which distinguish it from being a separate dwelling:

  • Annexes need be ‘ancillary’ to the main dwelling i.e. they should be used for additional accommodation for family members and main activities should still take place within the main dwelling e.g. meals and socialising.
  • An annexe should create very limited accommodation; creating multiple bedrooms, full kitchens and large internal spaces will generally not be supported as this strays from the function of annexe accommodation.
  • Some Local Planning Authorities have dedicated planning policies which specify further requirements for the creation of an annexe. This does vary so always best to check first. There are some requirements for annexes to be physically connected to the main house – other Councils do not. It’s always best to check!
  • Annexes do not usually require additional dedicated parking or private gardens as the general functions should be provided by the existing dwelling.
  • Annexes by their nature cannot be sub-let, sub-divided or sold-off for private sale and any occupants should be part of the family unit – usually older members of the family or older dependents looking for independence. Councils will often attach restrictive conditions to any planning permission for an annexe to limit how the space can be used and by whom.

If you are seeking the creation of a separate dwelling this would have a different set of considerations including:

  • Dedicated, independently accessible vehicle parking for both the host (existing) and new dwelling.
  • Dedicated independently accessible private garden spaces for both the host (existing) and new dwelling.
  • Impact upon nearby dwellings and occupiers in terms of any increase in overlooking, loss of privacy or change in outlook/amenity.
  • Policy considerations if the site falls within a location where new dwellings are generally discouraged unless for very specific circumstances e.g. open countryside or the Green Belt.
  • Compliance with relevant internal space standards to ensure that any new dwelling has sufficient room sizes to create a pleasant living environment.

Get in touch!

If you are thinking about the future and planning ahead for your family and might like to explore creating an annexe, please get in touch! Planning requirements vary between Local Planning Authorities and site-specific advice should always be sought. 

We can review any key information to assist you and set out options and possible next steps.

How to get in touch…

Having a consultant involved in your project, is a great way to reduce the risk of errors and it can drastically speed up the timeline for achieving planning permission.

If you think you need support with your project, we’d be happy to help.

You can contact us directly via the details below, or if you would prefer, you can fill in the form below and one of the team will be in touch.

T: 01908 592580
E: info@warnerplanning.co.uk

Recent Posts

Bedford Borough Call for Sites 2026

The preparation of the new “Bedford Borough Local Plan 2050” is now underway. The new plan will establish a long-term vision for the Borough, identifying where new homes, employment opportunities, infrastructure and green spaces will be delivered over the next 25 years.

Categories
Industry Knowledge News Planning Advice

What are the benefits of a Site Appraisal?

What are the benefits of a Site Appraisal?

Why do we recommend undertaking a planning appraisal as the first action for a site? This provides first thoughts on the site, any constraints and what policies are going to be relevant and an early indication on the potential and quantum of development that may be achievable. Fundamentally they are about reducing uncertainty before you commit serious time or money to a site and if done correctly, they can save you from expensive mistakes and strengthen your position going forward.

A few of the key benefits from our point of view are as follows:

  • Early risk identification – You get a clear view of potential planning constraints upfront. These can include things like policy conflicts, heritage issues, access problems, flood risk, or design limitations. This helps avoid pursuing schemes that are unlikely to gain consent.
  • Improved scheme design – Appraisals help shape proposals to better align with local planning policy and site context. That means more realistic layouts, appropriate scale/massing, and fewer redesigns later.
  • Higher chances of planning approval – By understanding what the local authority is likely to support, you can tailor your proposal accordingly making it more policy-compliant, with features that the Council and local community are looking for.
  • Cost and time savings – Avoiding abortive work is a big one. Instead of submitting weak applications, at risk of refusals or delays waiting for additional information, you invest in a scheme with a stronger chance of success from the start.
  • Better negotiation position – If you’re buying or selling land, a planning appraisal gives evidence of development potential (or constraints), which can significantly influence land value and negotiations. This can provide a clearer picture in terms of the quantum of development that is achievable along with associated costs such as CIL or S106 contributions.
  • Strategic decision-making – Developers and landowners can decide whether to proceed, revise, or abandon a project based on informed insights, rather than guesswork and assumptions.
  • Supports stakeholder engagement – A solid appraisal can underpin discussions with planners, investors, architects, and consultants, with everyone working from the same informed baseline.
  • Identifies opportunities, not just constraints – It’s not just about what you can’t do, as appraisals often highlight ways to maximise value (e.g. density, alternative uses, policy hooks).

Some examples of real appraisal outcomes

We recently undertook a site appraisal in Buckinghamshire (former Wycombe Area) for a longstanding client, as part of this we looked at the site history. This revealed a plethora of enforcement matters and refused applications/appeals which would impact on what the client was looking to achieve. Whilst this does not necessarily mean the development cannot go forward, we informed the client so that they could amend their offer to the landowner accordingly so that it reflected the greater level of risk

Another site appraisal was undertaken in Dacorum, and this site in visually looked prime for residential development, however, as part of our appraisal we identified that the site was within the Chilterns Beechwoods Exclusion Zone, which prohibits any residential development that would result in a net gain in dwellings. This meant that our client could walk away from this one before they were financially committed and enabled them to invest in other opportunities. 

Alternatively, we prepared an appraisal for a site in one of the north-western London Boroughs, and this found the site to be suitable for development as was expected. But what we were able to add for the client in this instance was the local precedent of other approved schemes, which meant that a greater density was suitable for the location and they could achieve a higher quantum of development.

In short, a planning appraisal is about de-risking and strengthening a project before it formally enters the planning system and we at Warner Planning would be more than happy to see how we can assist with your projects through undertaking these initial planning appraisals.

Get in touch!

If you’re navigating the planning process and need guidance, our team would be more than happy to help and having the right planning consultant on board can make all the difference in turning complexity into clarity!

How to get in touch…

Having a consultant involved in your project, is a great way to reduce the risk of errors and it can drastically speed up the timeline for achieving planning permission.

If you think you need support with your project, we’d be happy to help.

You can contact us directly via the details below, or if you would prefer, you can fill in the form below and one of the team will be in touch.

T: 01908 592580
E: info@warnerplanning.co.uk

Recent Posts

World Population Day 2026

Planning is at the forefront of increasing population growth with placemaking and place-shaping through strategic planning decisions which must carefully balance existing and future needs and resources.