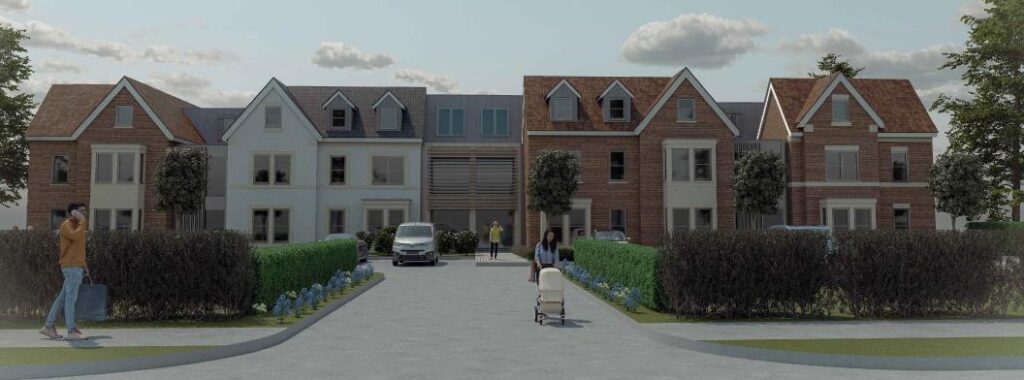
Residential

Robin Close, Buckingham
A planning application approved for a single storey front extension on a residential property


A planning application approved for a single storey front extension on a residential property

A planning application approved for the demolition of existing buildings and construction of a new three storey 80 bed care home for the elderly (Use Class C2) with associated car parking bin storage and landscaping
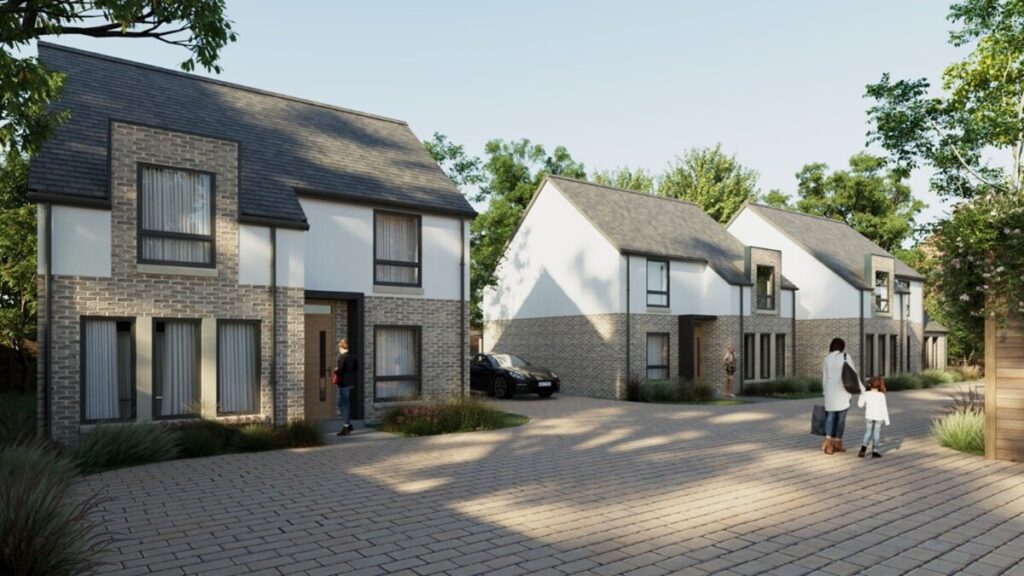
An approved planning application for the demolition of the existing bungalow and construction of a new single storey dwelling and three further two storey dwellings on land to the rear.

A planning application approved for change of use of a former Canine Hydrotherapy Pool to a residential dwelling
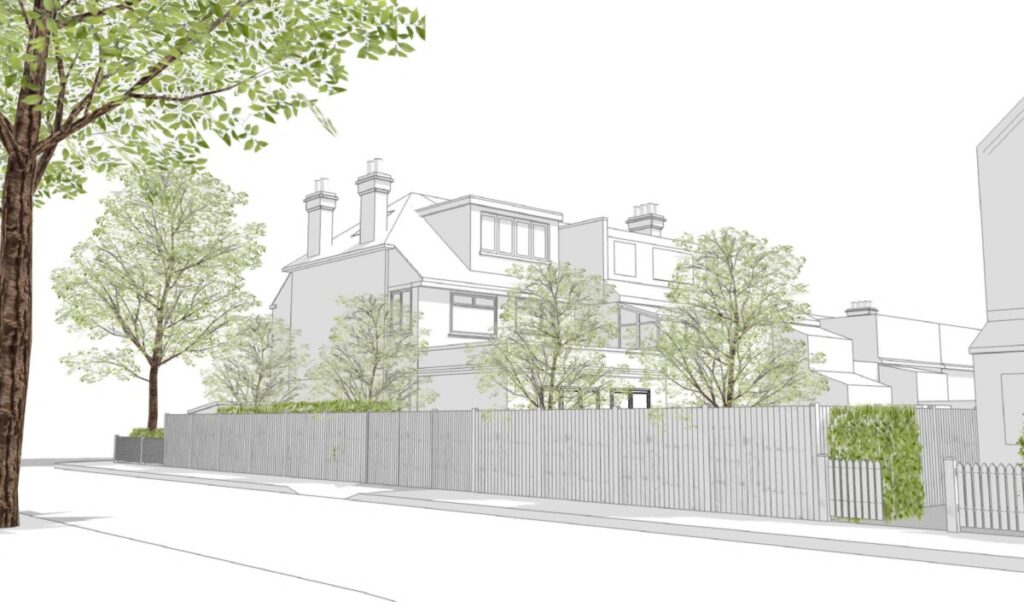
Planning applications were submitted for the erection of a single storey rear extension following the demolition of existing ground floor back addition, and the erection of a side roof extension to form a hip to gable roof and the erection of an enlarged dormer window to replace existing, in the rear roof slope.

A successful planning application for the construction of a replacement family dwelling following the demolition of the existing built form.

A planning application submitted for the demolition of the existing dwelling and construction of two, three bedroom semi-detached dwellings with associated parking and a new crossover.
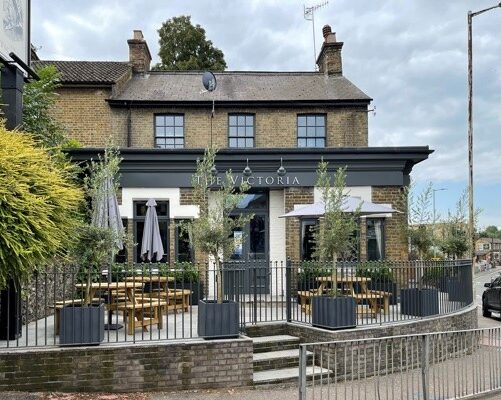
A retrospective planning application submitted for works to the building and site, to reduce the level of the pub garden, reduction of hard surfacing, installation of gravel area for external seating, replacement of signage, upgraded boundary wall and railings, replacement cladding to rear extension, replacement windows (like for like replacements), removal of a porch and raising entrance to allow more logical use for the front seating area.