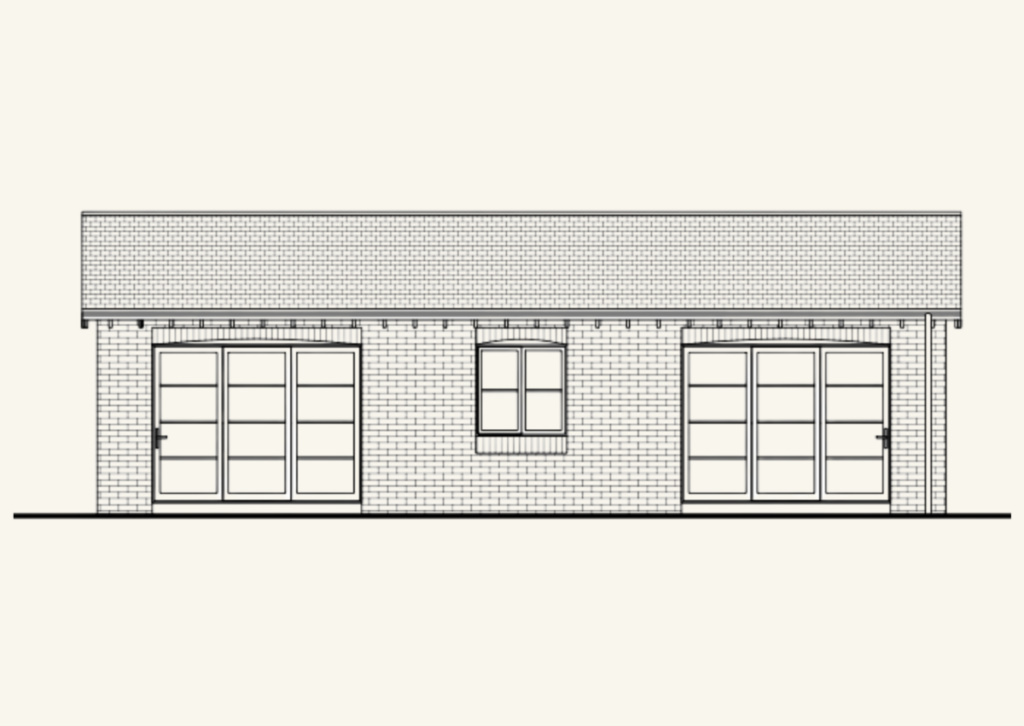

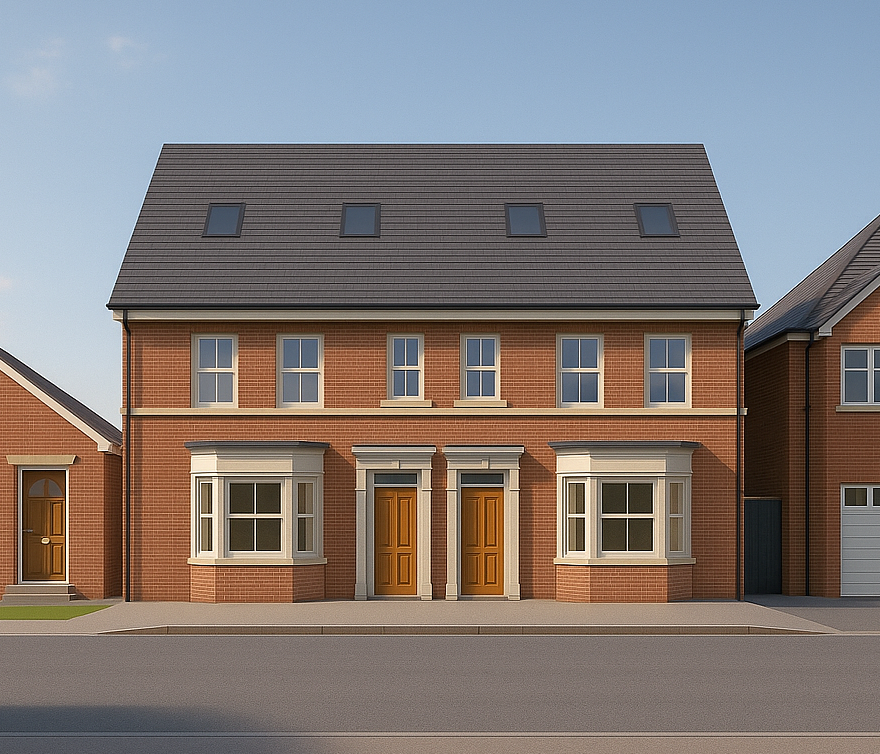
Semi-Detached Houses Enfield
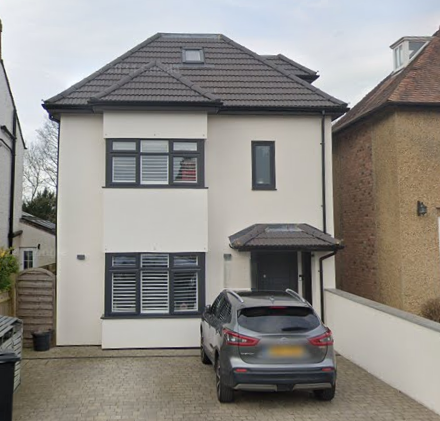
A successful planning application for redevelopment of the site by the erection of two x 2-storey semi detached dwelling houses with habitable loft spaces, PV panels and associated refuse and cycle storage.
A successful planning application for redevelopment of the site by the erection of two x 2-storey semi detached dwelling houses with habitable loft spaces, PV panels and associated refuse and cycle storage.
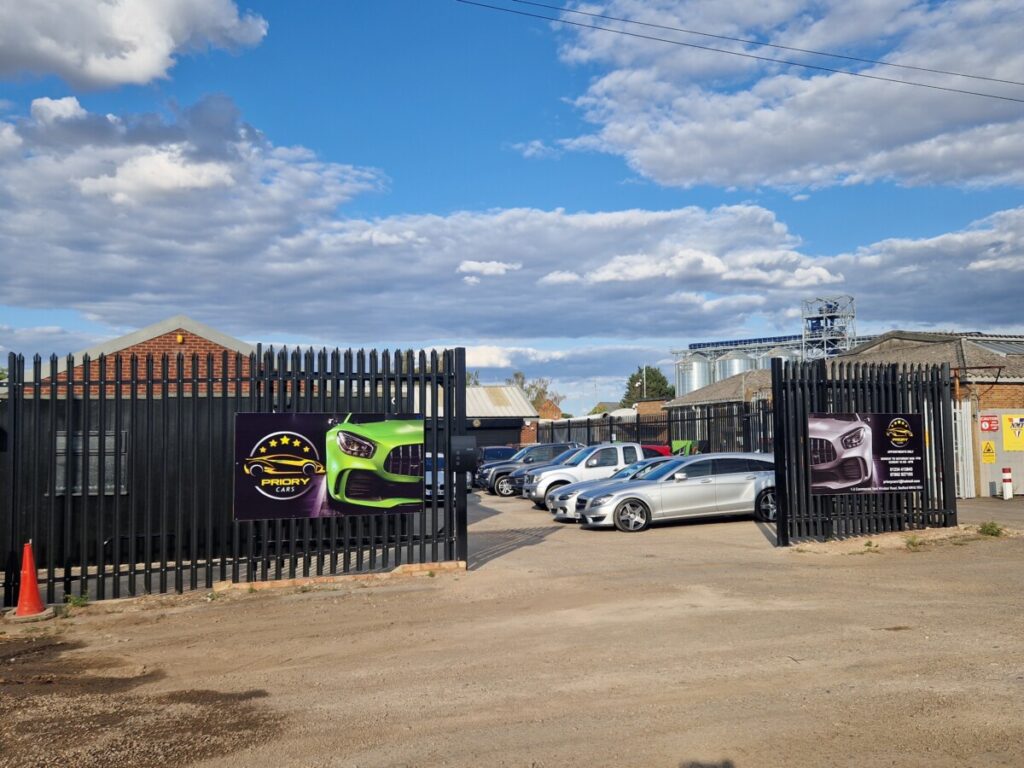
Planning permission granted for the Change of Use of a Warehouse (B2) Building and site, to Car Sales (sui generis), and erection of a replacement wall with palisade fence.


A successful planning application for the change of use of a bungalow from residential dwelling (class C3) to form an enlarged Veterinary Practice (Class E) via a link structure to the adjacent existing premises.

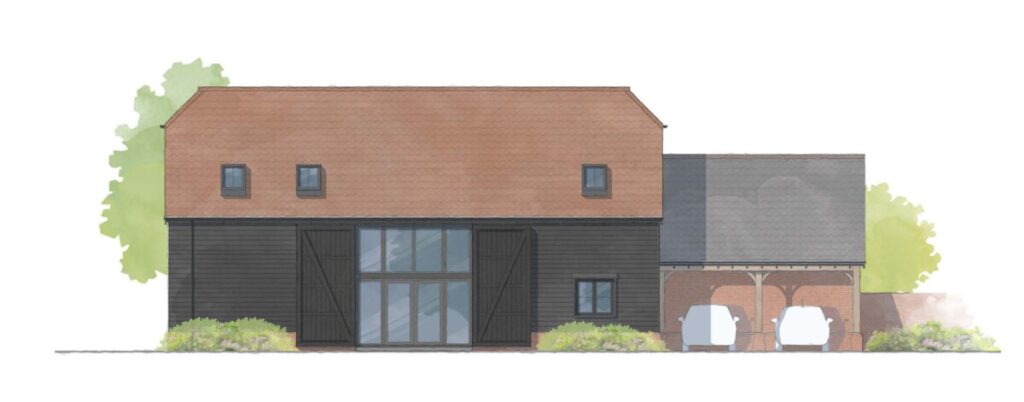
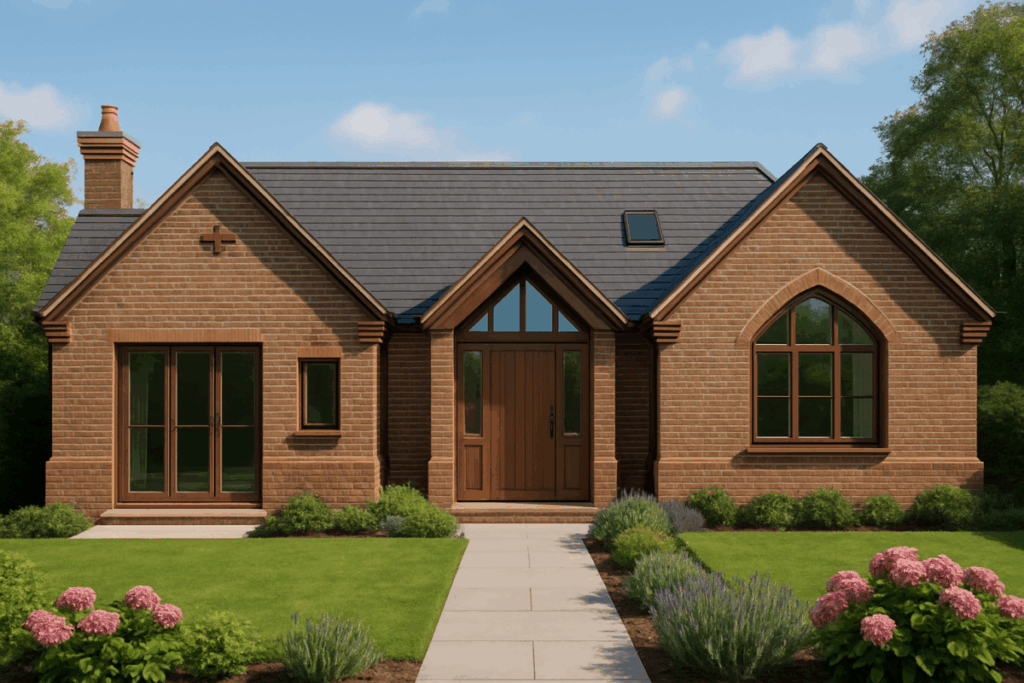
A Planning Application for the demolition of existing garage, garden structures and existing conservatory, erection of a bungalow, associated detached garage and storage, upgrade of access drive from existing driveway and associated works.

A successful planning application submitted for the erection of three detached dwellings and with associated infrastructure and landscaping.

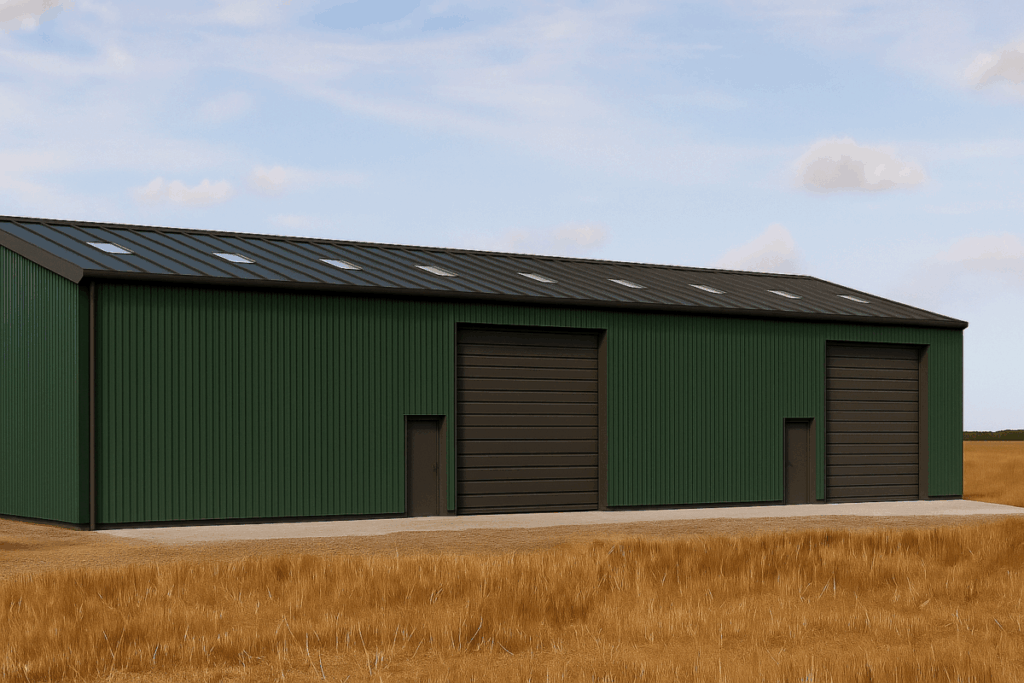
A planning application submitted for the construction of a replacement barn with associated B8 use (storage or distribution) with associated parking, E.V. charging points, bin and cycle stores.

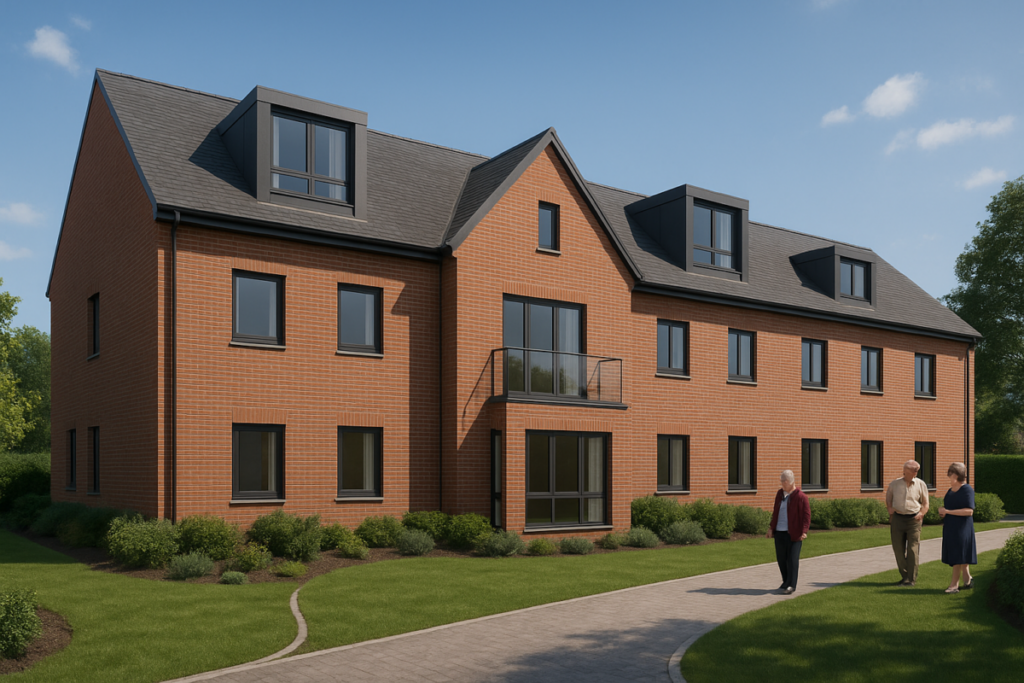
An outline planning application with all matters reserved submitted for the erection of a 60 bed care home together with associated parking, cycle parking/storage and bin store.

A successful planning appeal against the decision of Watford Borough Council to refuse permission for a side dormer and to remove permitted development rights for any roof additions on this property in Watford.

A planning application submitted for a Certificate of lawful development for a proposed outbuilding.